
Luxury 5-Bed Detached Villa | Bothwell G71
£1,150,000
Overview

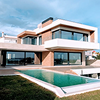
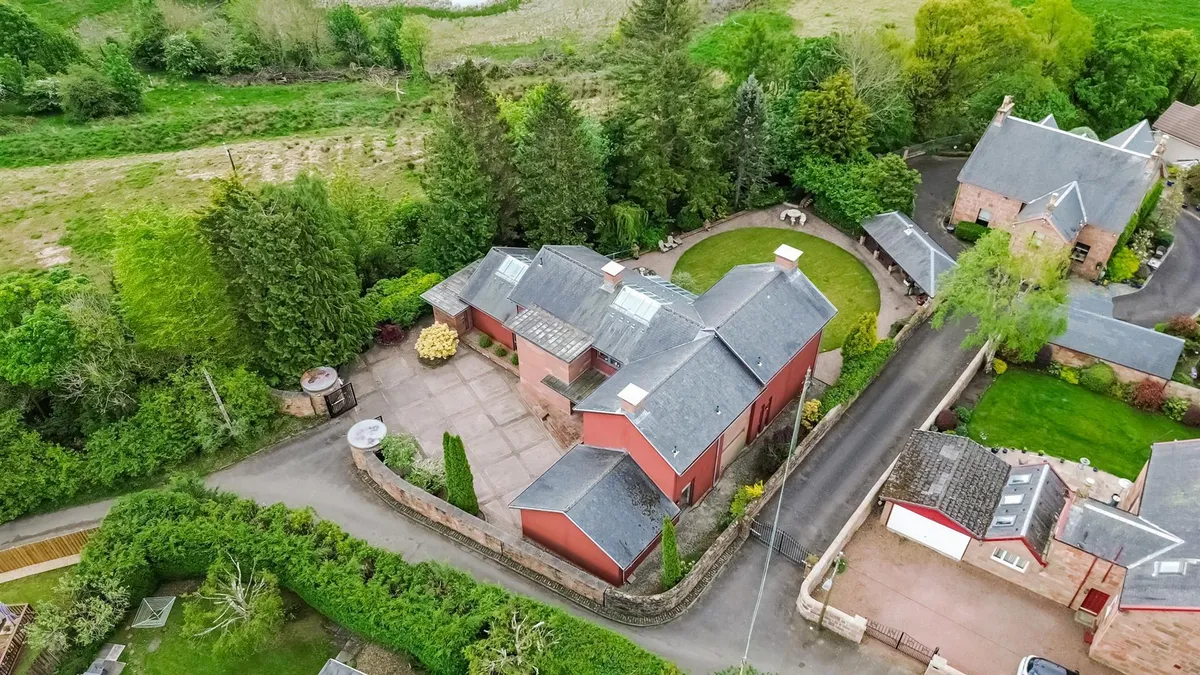
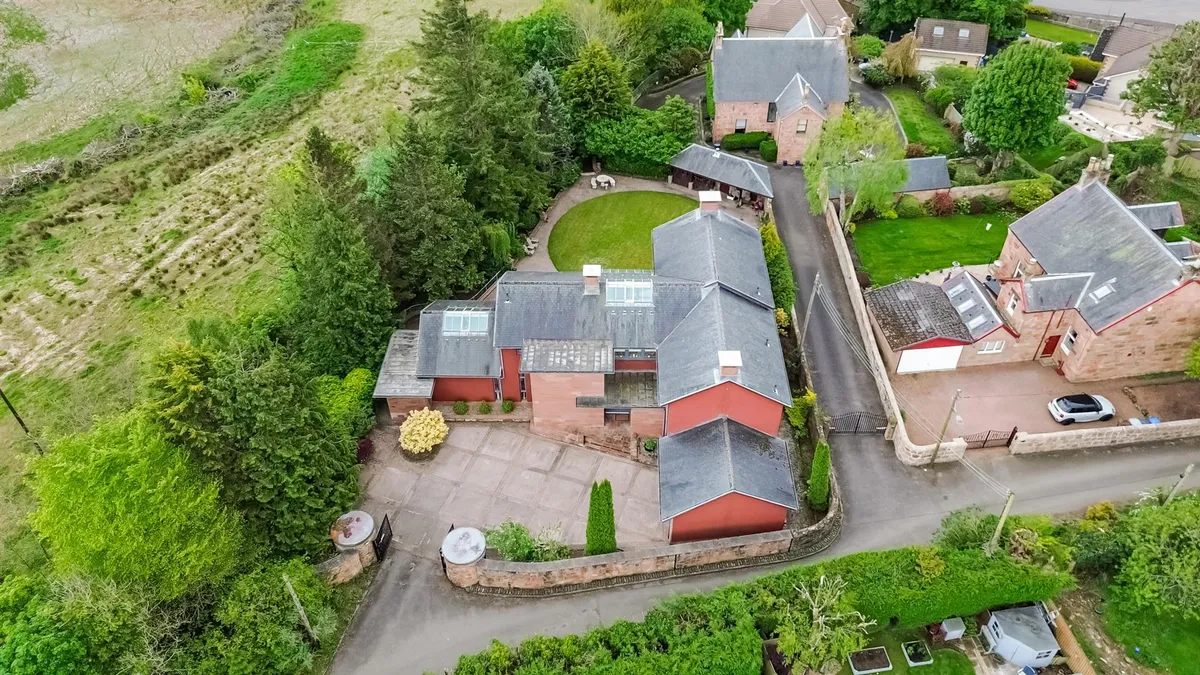
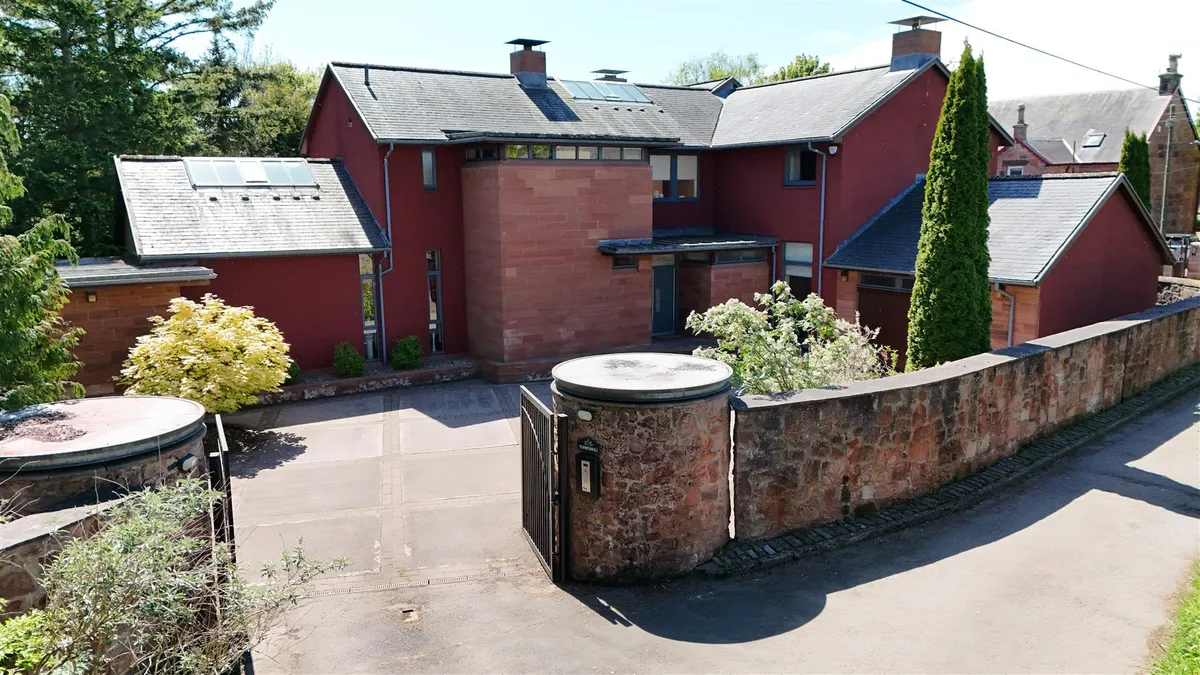

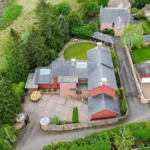
An absolute masterpiece of contemporary residential architecture positioned perfectly within one of South Lanarkshire’s most prestigious and highly-regarded conservation enclaves (Bothwell G71). This magnificent 5-bedroom, 5-bathroom detached luxury villa is situated within The Glenview Manor, an exclusive gated estate designed to offer unmatched privacy, grand scale, and ultimate family appeal. Boasting approximately 4,456 sq ft of luxurious internal living space, zoned underfloor heating, and its own detached stone-built summer house, this exceptional freehold property represents the pinnacle of premium Scottish real estate.
Mastershores is proud to introduce this spectacular, individually designed detached family residence securely set behind secure electric gates within The Glenview Manor, a benchmark of contemporary luxury living in Bothwell G71.
The Grand Residence & Architecture:
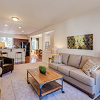
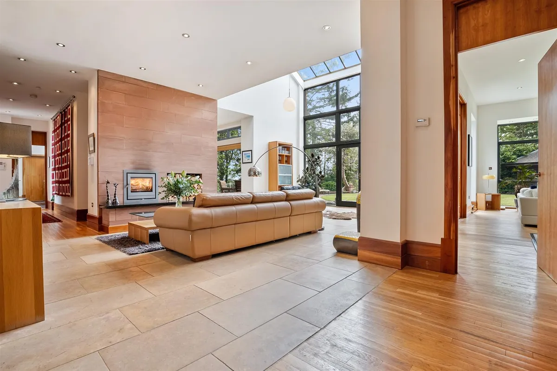
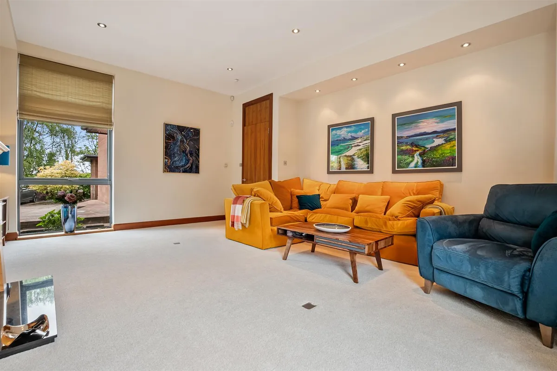

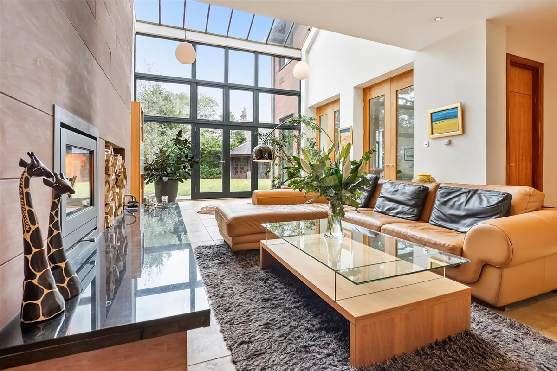
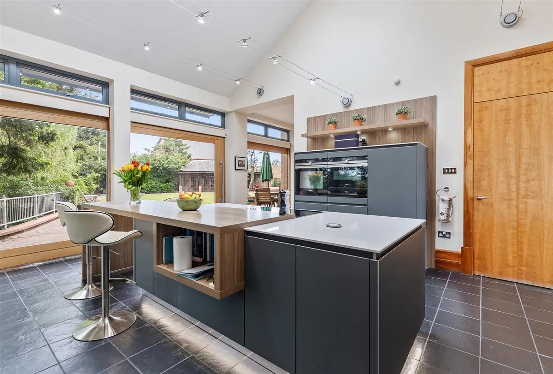
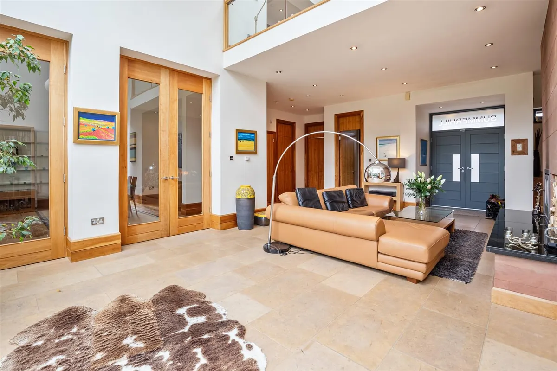
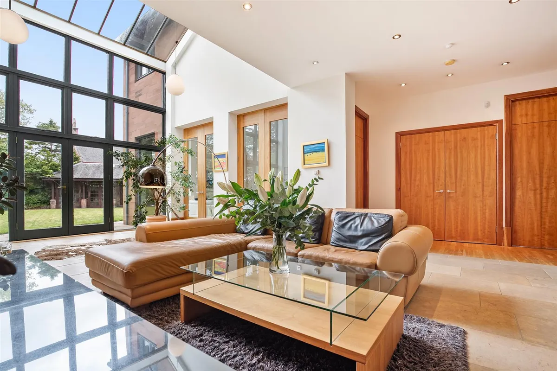
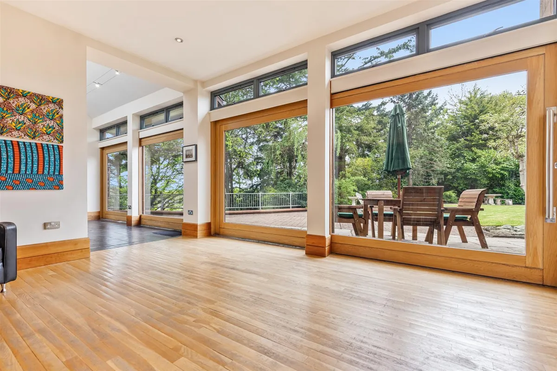

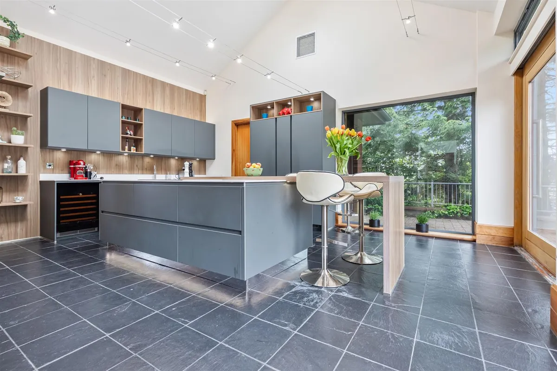
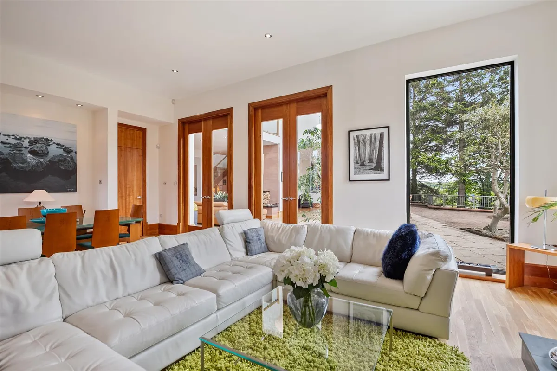
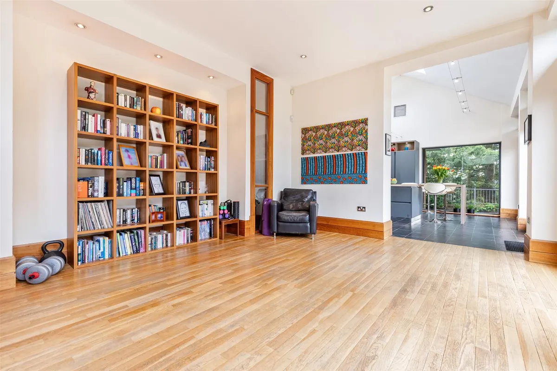
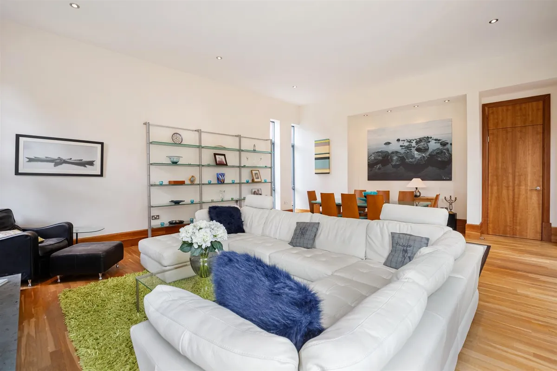
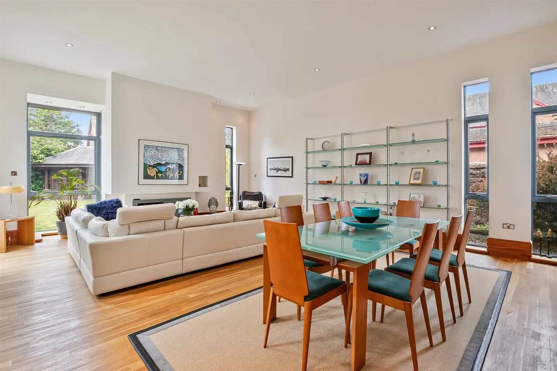
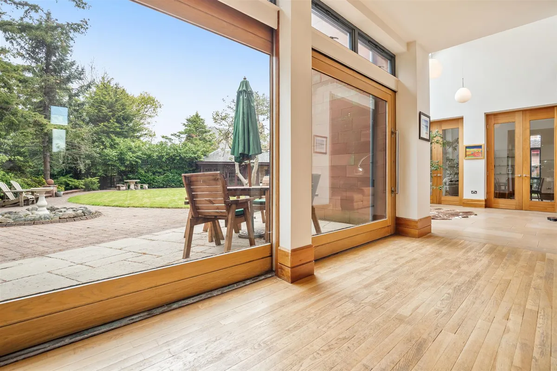
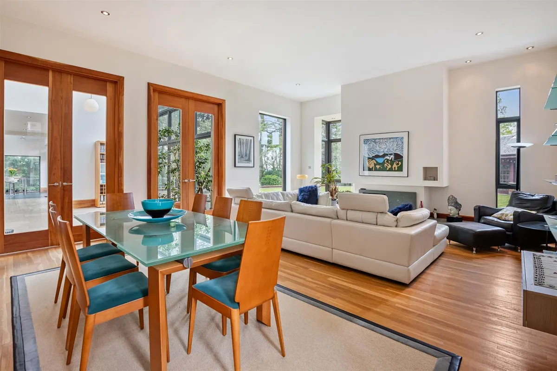
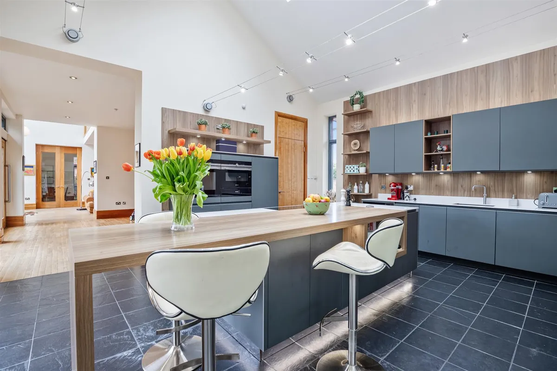
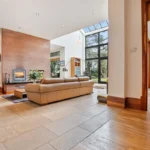
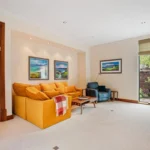
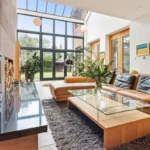
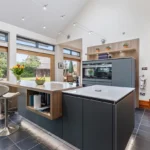
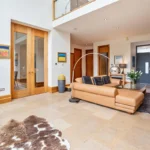
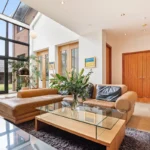
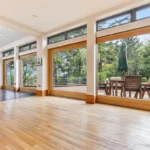
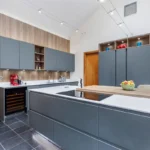
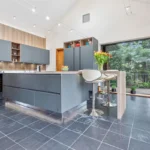
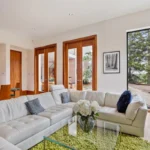
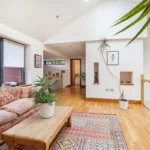
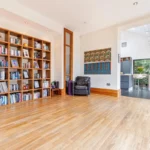
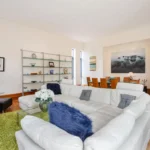
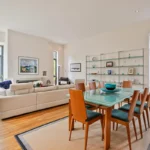
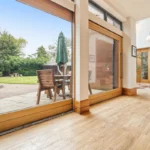
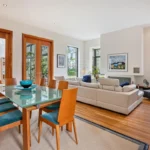
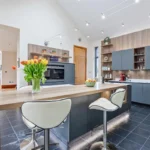
Originally commissioned in 2000, this architectural marvel has been carefully sculpted to maximize natural light, scale, and spatial flow. The home opens with a bright and airy reception hallway featuring rich hardwood flooring and solid timber finishes that extend across the entire ground level. The reception entry leads into a breath-taking open-plan living and formal dining lounge, highlighted by feature fireplaces, bespoke custom detailing, and expansive glass sliding doors that open seamlessly onto a private sun terrace. The gourmet kitchen comes fully fitted to elite standards with premium integrated appliances, quality cabinetry, and a substantial central breakfast island.
Originally commissioned in 2000, this architectural marvel has been carefully sculpted to maximize natural light, scale, and spatial flow. The home opens with a bright and airy reception hallway featuring rich hardwood flooring and solid timber finishes that extend across the entire ground level. The reception entry leads into a breath-taking open-plan living and formal dining lounge, highlighted by feature fireplaces, bespoke custom detailing, and expansive glass sliding doors that open seamlessly onto a private sun terrace. The gourmet kitchen comes fully fitted to elite standards with premium integrated appliances, quality cabinetry, and a substantial central breakfast island.
Palatial Layout & Sleeping Suites:
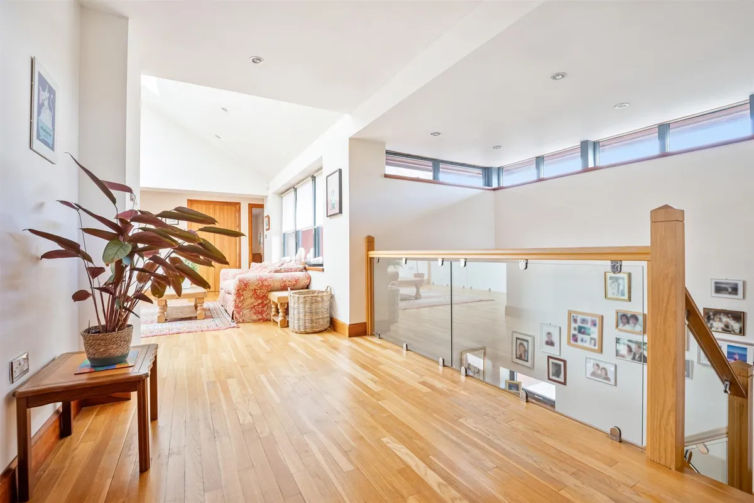
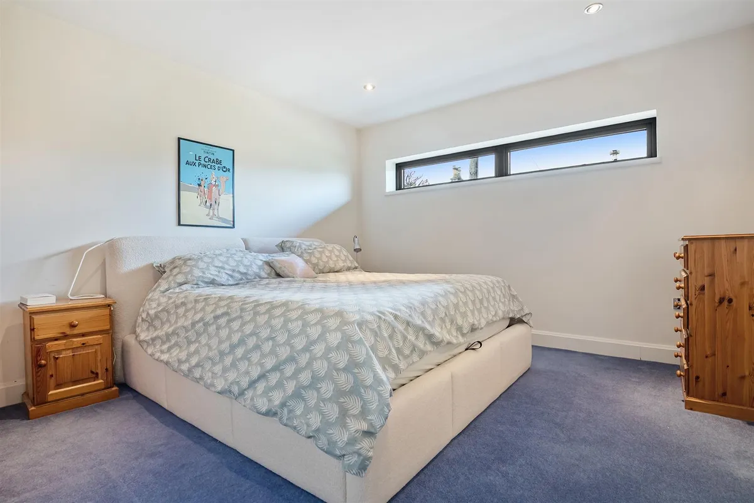
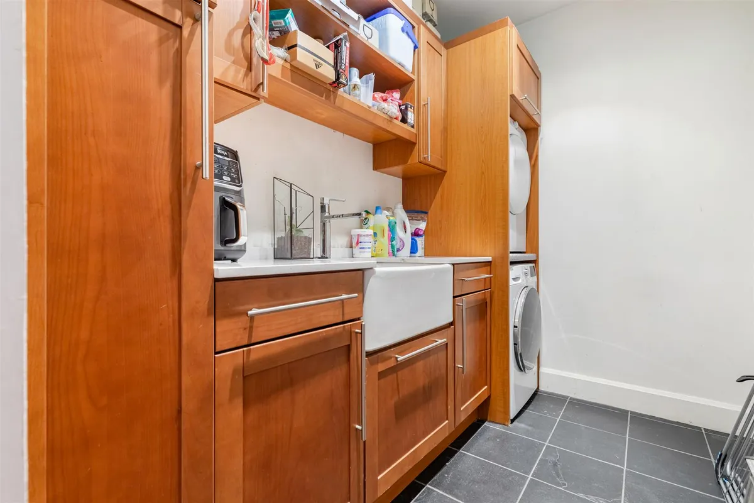
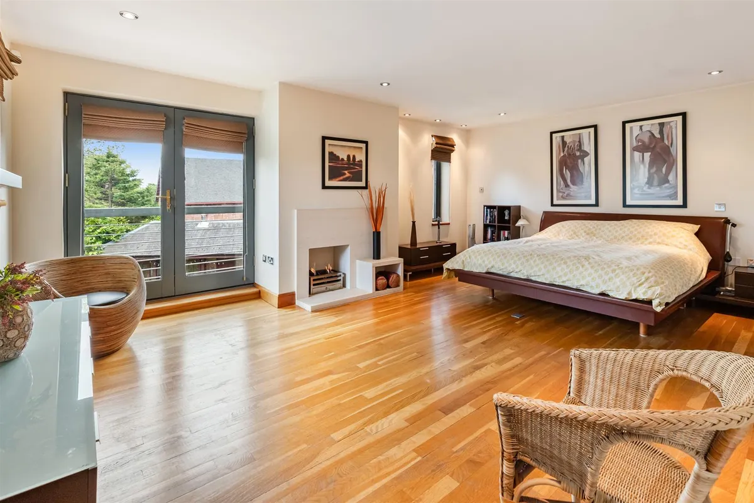
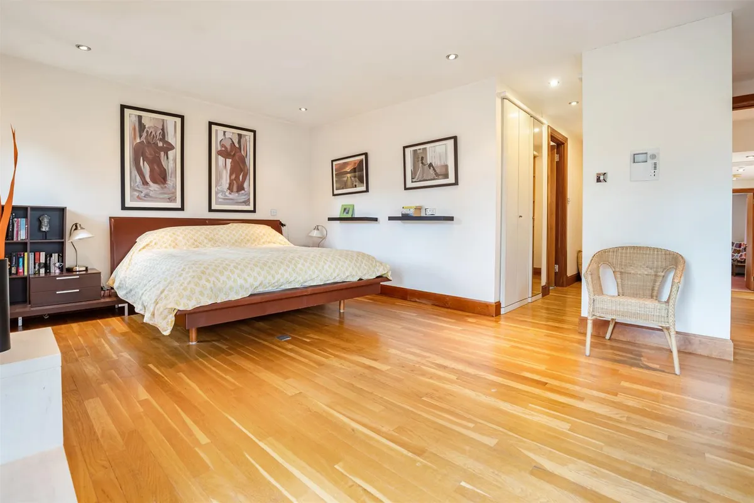
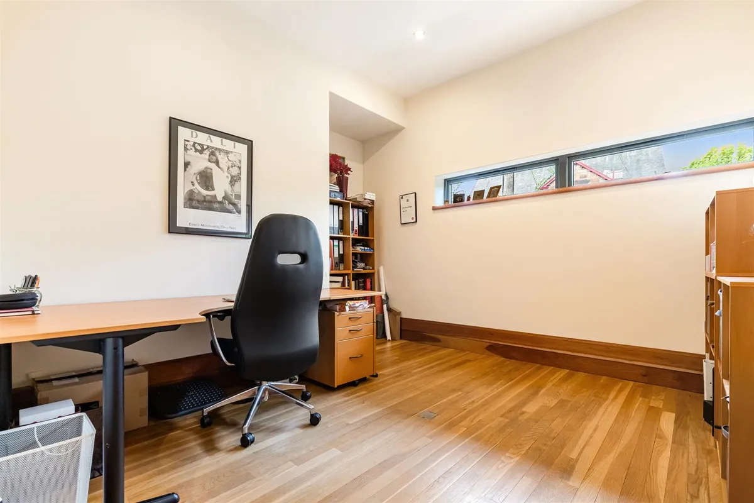
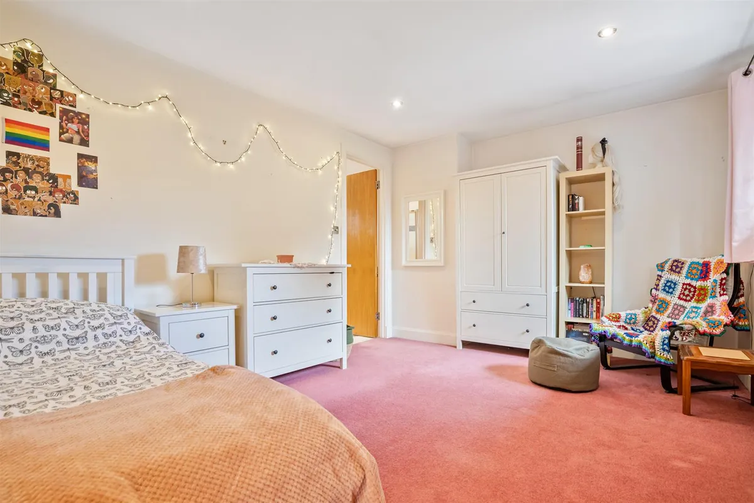
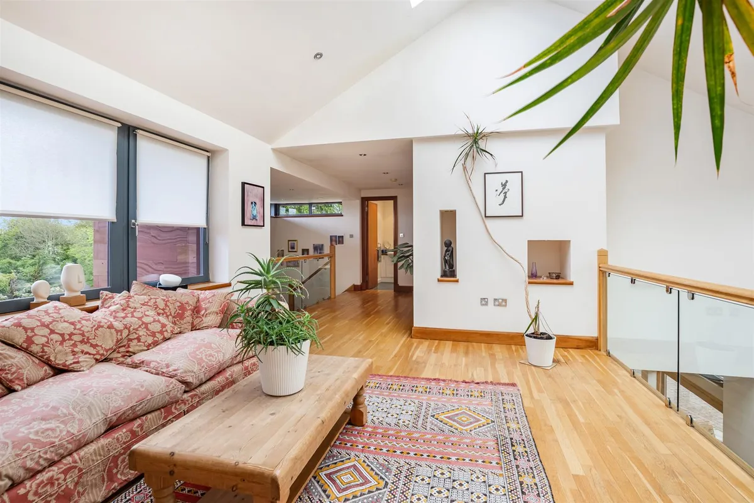
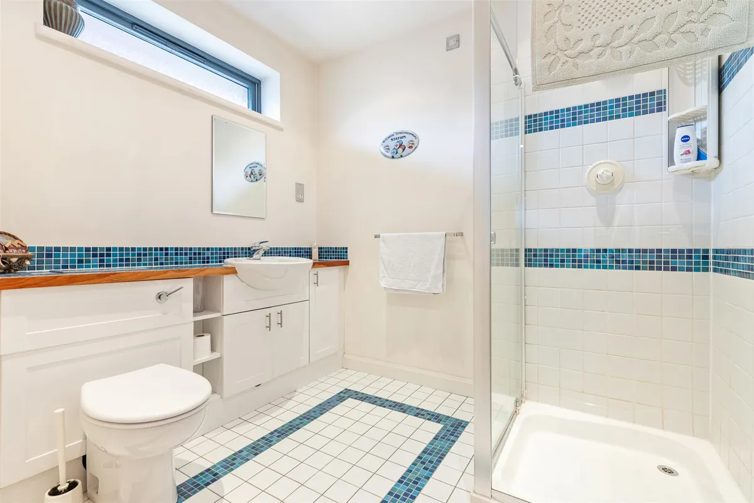
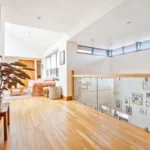
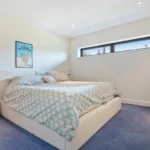
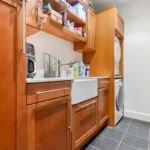
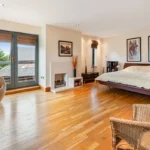
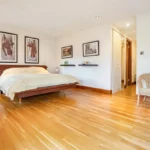

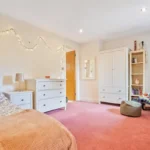
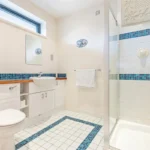
The upper tier is centered around a dramatic galleried mezzanine landing overlooking the grand reception area. The property houses five generously proportioned double bedrooms, each meticulously configured with flexible contemporary layouts. The principal master suite offers a palatial private retreat, complete with its own dedicated walk-in dressing room module and a luxury en-suite bathroom facility. Further internal accommodation includes a private executive home study, a separate fully equipped utility room, and an expansive integrated multi-car garage.
The upper tier is centered around a dramatic galleried mezzanine landing overlooking the grand reception area. The property houses five generously proportioned double bedrooms, each meticulously configured with flexible contemporary layouts. The principal master suite offers a palatial private retreat, complete with its own dedicated walk-in dressing room module and a luxury en-suite bathroom facility. Further internal accommodation includes a private executive home study, a separate fully equipped utility room, and an expansive integrated multi-car garage.
Premium Grounds & Lifestyle:
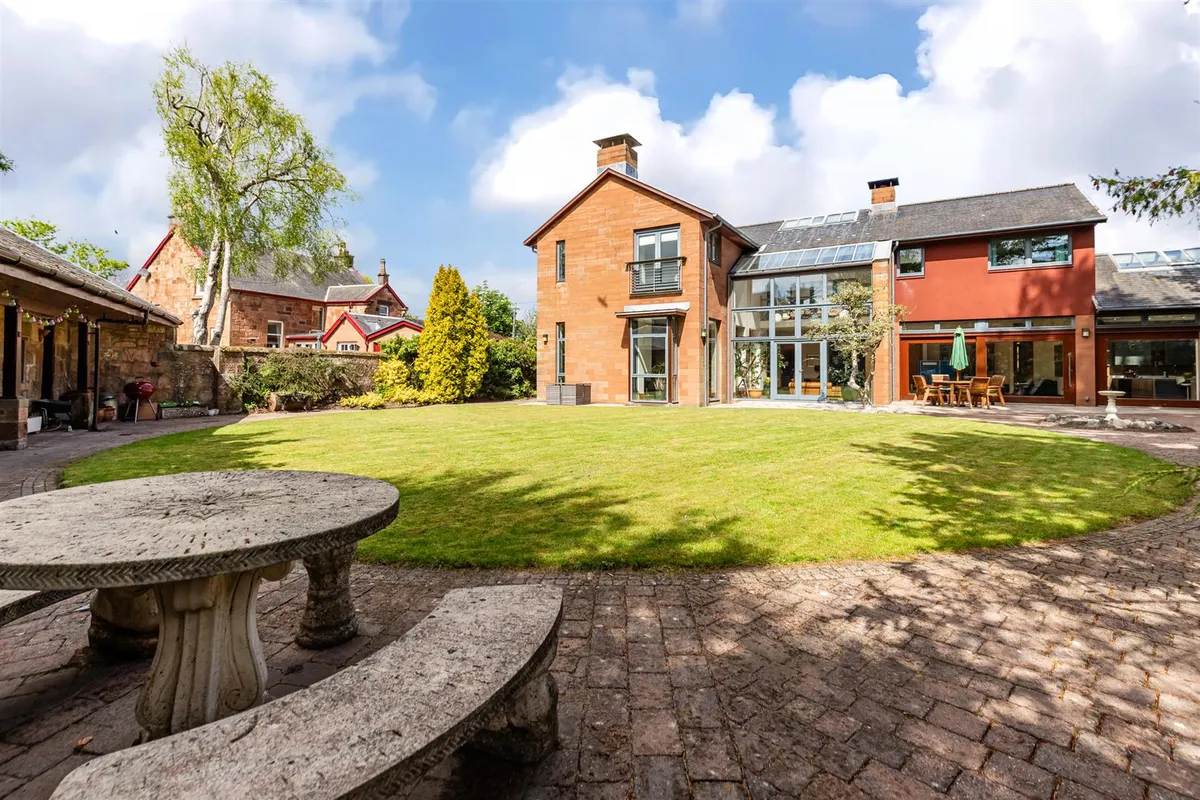
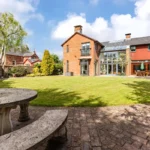
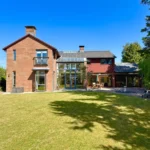
The villa sits on a substantial, highly private plot wrapped by beautifully manicured, south-facing landscaped gardens featuring expansive lawn lawns and broad patio terraces ideal for outdoor entertaining. Hidden within the grounds is a charming, detached stone-built summer house equipped with its own private WC, offering a highly versatile ancillary space perfect for a detached home studio, garden lounge, or peaceful getaway.
The villa sits on a substantial, highly private plot wrapped by beautifully manicured, south-facing landscaped gardens featuring expansive lawn lawns and broad patio terraces ideal for outdoor entertaining. Hidden within the grounds is a charming, detached stone-built summer house equipped with its own private WC, offering a highly versatile ancillary space perfect for a detached home studio, garden lounge, or peaceful getaway.
Details
-
Property ID:HA11
-
Home area (sqft):4,456 sqft
-
Rooms:5
-
Beds:5
-
Baths:5
-
Price (£):£1,150,000
-
Status:
Amenities
- 5 Grand Double Bedrooms
- 5 Luxury Contemporary Bathrooms
- Air Conditioning
- Barbeque
- Dryer
- Refrigerator
- Sauna
- Scandinavian-Inspired Hardwood Interiors
- Striking Galleried Mezzanine Landing
- TV Cable
- Washer